
The Original Stearns HS
Odds and Ends From The MUSEUM!
By Trudy Wyman, Curator, Millinocket Society Museum
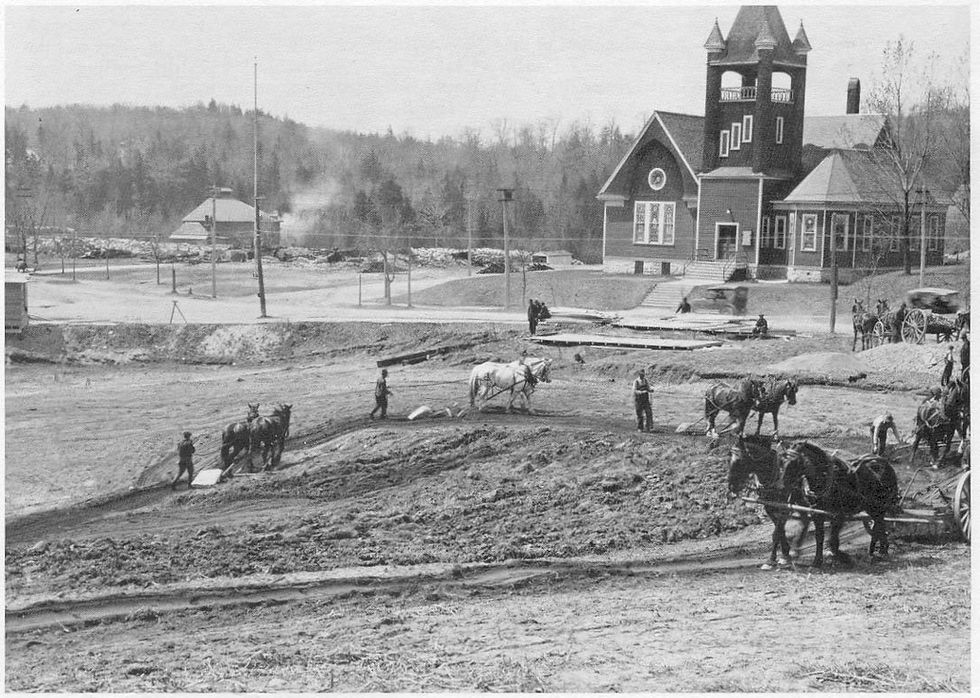
In the early years, all students attended Millinocket High School and Common School. Some younger students attended Oxford St. School or Aroostook Avenue School. Then discussion began regarding the need for a new separate high school building. It would be located across from the Congregational Church on Katahdin Avenue would accommodate 300 high school students. There would be a gymnasium, library, laboratories, manual training rooms and domestic science rooms. At the March, 1921 town meeting a committee was appointed to start the process. However, fate stepped in as on the bitter cold night of November 13 about 10 P.M., fire broke out and the Millinocket High School/Common School building was destroyed. The National Guard Armory on Central Street became the temporary high school while the younger students were crowded into the two other schools. All buildings ran double sessions.
A visitor from Boston quoted in the Bangor newspaper stated, “There is nothing in New England to be compared with it.” Another article says, “Wonderful $600,000 High School for Millinocket. New structure nearing completion, the last word in design, construction and equipment, unique features.” Opening in September of 1923, the new Stearns High School (minus gymnasium and auditorium), was truly the best that could be envisioned at the time. It was named for George W. Stearns, GNP land agent, town official, state legislator and Millinocket’s first superintendent of schools.
One news article called it “Millinocket’s little old red schoolhouse.” Opening day was said to have gone wonderfully under the guidance of Supt. William Marr and Principal L. C. Monahan. The total number of students entering this new building was 743 with 225 in the Senior High. Because of the crowded conditions at the two elementary schools, it was necessary to house over 200 seventh and eighth grade pupils as well as some classes of fourth, fifth and sixth graders. The high school faculty (grades 9-12) consisted of nine persons including Principal Monahan. Superintendent William Marr also had an “apartment” in this building.
A glowing description of this new Stearns High School can be found in the 1924 Northern Lights, the school yearbook. The interior is described in detail from the white walls with yellow birch trim, to the pendant lights in the halls, the slate stairs and the drinking fountains said the be the “last word in drinking sanitation.” The twenty-four classrooms could seat forty pupils and were equipped with adjustable desks, slate blackboards, a coat closet, clock, telephone, five-foot high windows and an umbrella stand. The master clock controlled not only classroom clocks but provided for the automatic ringing of bells at six different intervals. The inter-room telephone system made talking to each individual room possible as well as a general call to all rooms at once. This was a very modern system.
Special areas were designed for the commercial department, physical and chemical laboratories, medical room, domestic science (girls only) and manual training (boys only). The gymnasium (to be completed after the school opened) was planned to be one of the best in the state and would seat over 400 spectators. The balcony on three sides had attached seats that cost $1833. The “Pit" would become home to the school’s storied basketball teams. The auditorium with stage, orchestra floor and balcony would seat over 800 people and was also completed at a later date. In 1923, the superintendent predicted that the school population would reach 2000 in the future and there would need to be a “teaching force” of about 60.

Comments